
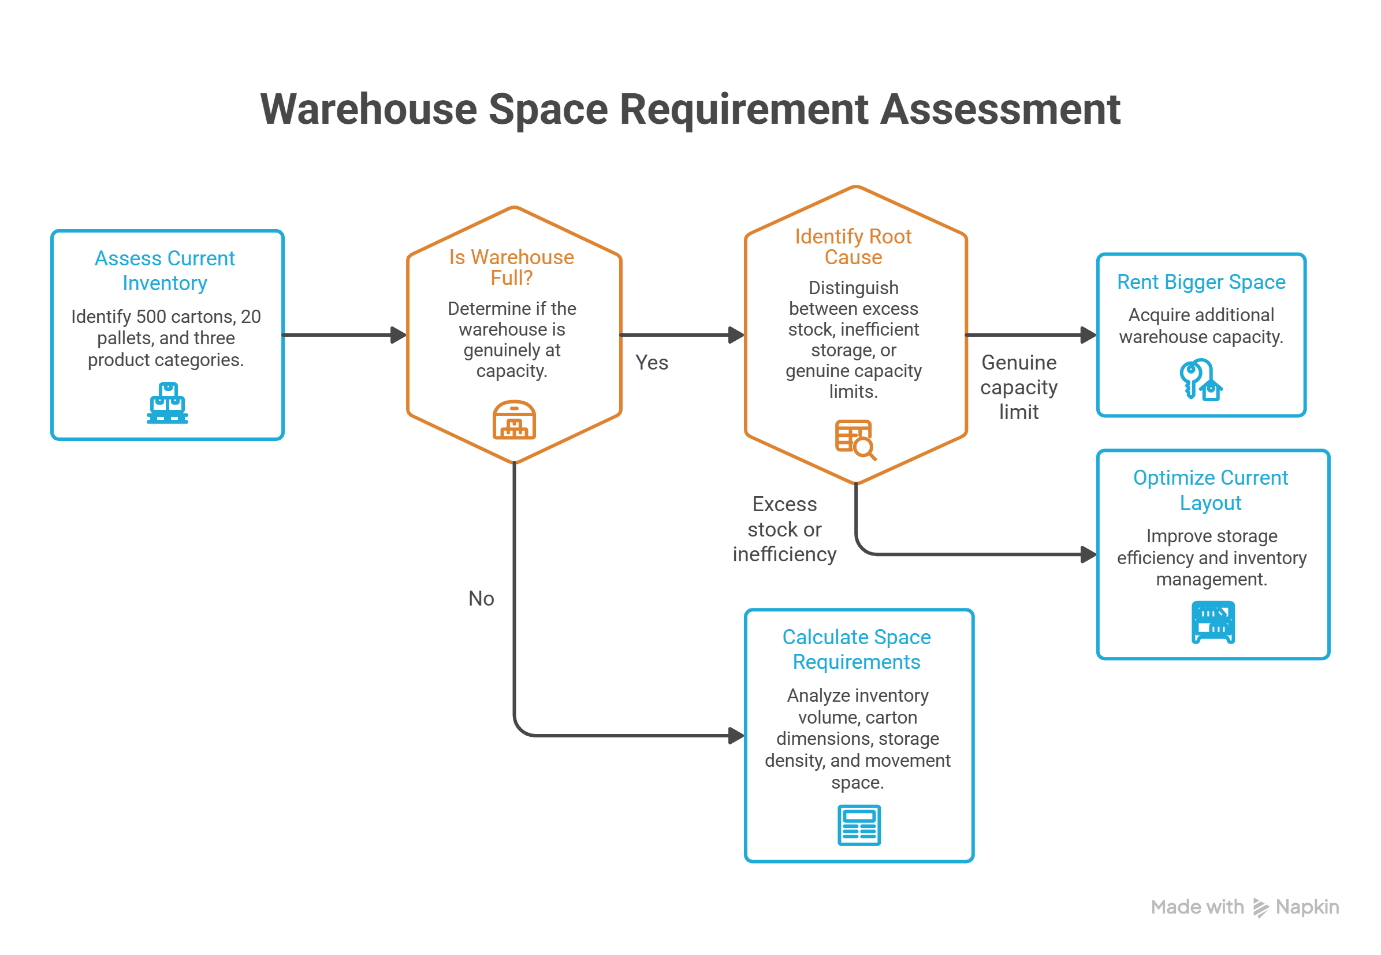
Your business has 500 cartons, 20 pallets, three product categories and a delivery truck arriving tomorrow.
Your current warehouse has one problem: it already looks full.
So, naturally, someone suggests renting a bigger space.
But wait. Do you actually need a bigger warehouse? Or is your inventory simply taking up more room than it should?
Because there’s a difference between having too much stock, storing it inefficiently and genuinely running out of capacity. And confusing these three can leave businesses paying for space they don’t need—or struggling in a warehouse that can no longer support their operations.
The trick is to calculate your warehouse space requirements before your inventory makes the decision for you.
Whether you run an e-commerce business, distribute products, manage a wholesale operation or store supplies for your company, understanding inventory volume, carton dimensions, storage density and movement space can help you plan more effectively.
Let’s break it down without turning this into a maths exam.
1. Start With What You Actually Need to Store
Before measuring warehouse space, take stock of what needs to go inside it.
This sounds obvious, but many businesses estimate their storage requirements by counting cartons alone. Unfortunately, 100 small cartons and 100 large cartons are not remotely the same storage problem.
A warehouse holding clothing cartons has different space requirements from one holding bulky appliances, furniture or irregularly shaped equipment.
Start by listing the main inventory categories, quantities and packaging types. For example, a business might store finished products ready for dispatch, reserve inventory waiting for future orders, raw materials or packaging supplies, returned products awaiting inspection, seasonal merchandise, and spare equipment and business supplies.
Separate these categories before estimating space. Some items may need to be stored together, while others may require dedicated locations, special handling or separate storage conditions.
You should also identify which items move frequently and which remain in storage for longer periods.
Why? Because the amount of space you need isn’t determined by volume alone. It also depends on how your business receives, stores, picks and dispatches inventory.
2. Measure Your Cartons: The First Warehouse Space Calculation
Let’s get to the numbers. To calculate the volume of a rectangular carton, use this simple formula:
Volume = Length × Width × Height
Measure all three dimensions in metres to get the result in cubic metres (m³).
For example, suppose one carton measures 0.5 metres in length, 0.4 metres in width and 0.3 metres in height. Its volume is:
0.5 × 0.4 × 0.3 = 0.06 m³
So, one carton occupies 0.06 cubic metres of geometric volume.
Now imagine you have 200 cartons of the same size:
200 × 0.06 = 12 m³
Your cartons have a combined geometric volume of 12 cubic metres.
But—and this is important—that doesn’t mean you need a warehouse space measuring exactly 12 cubic metres. You’ll also need to account for packaging gaps, stacking restrictions, shelving or pallet dimensions, access and the space required to move inventory safely.
The calculation gives you a starting point, not the final warehouse size.
What if your cartons are different sizes?
Don’t estimate everything using the dimensions of your smallest box. That can lead to a significant underestimate. Instead, calculate the volume for each carton category and multiply by the quantity.
For example, 100 small cartons at 0.02 m³ each give a total of 2 m³. 150 medium cartons at 0.06 m³ each give 9 m³. 50 large cartons at 0.15 m³ each give 7.5 m³. In this example, the 300 cartons have a combined geometric volume of 18.5 cubic metres.
This method works well as a first estimate for businesses with mixed inventory. For irregular products, use their actual dimensions or the dimensions of the packaging in which they will be stored.
3. Cubic Volume Is Not the Same as Warehouse Floor Space
Here’s where businesses often get caught out.
You calculate the volume of your inventory, see the total, and start looking for a warehouse with that much capacity. But warehouse capacity isn’t just about how many cubic metres exist inside a building. It’s about how much of that space can actually be used for storage.
Consider a warehouse with a high ceiling. It might have plenty of vertical space, but if goods cannot be safely stacked or the necessary racking isn’t installed, that height may not translate into usable capacity. The opposite can happen too. A warehouse with low ceilings may have plenty of floor area but limited options for vertical storage.
Understand the three measurements
Inventory volume: The combined volume of your products and packaging.
Storage footprint: The floor area occupied by your stored goods, pallets, racks or shelving.
Total warehouse floor area: The full floor area, including storage zones, aisles, receiving and dispatch areas, and other operational space.
These figures are related, but they’re not interchangeable.
If your business stores cartons on pallets, for example, you should also consider the pallet dimensions, allowable stacking height and any restrictions on how the goods can be arranged. If you’re using racks, account for rack dimensions, beam levels, aisle widths and the equipment required to access stored items.
The important question is not simply, “How much space do my products occupy?” It’s also, “How much warehouse space is required to store and handle those products properly?”
4. Calculate How Much of Your Warehouse Can Actually Be Used
Not every square metre of a warehouse can be filled with inventory. You need room for people, equipment, movement, receiving, dispatch and safe access to stored goods.
Aisles aren’t wasted space. They’re what allow your operation to function.
Imagine a warehouse where every available gap has been filled with cartons. It might look impressively full, but if staff can’t reach the inventory efficiently, the operation can become slower and more difficult to manage.
What takes up space besides inventory?
Your layout may need room for storage racks, shelves and pallet positions; aisles for workers and material-handling equipment; receiving and inspection areas; packing and order preparation stations; dispatch and loading areas; returns or quarantine zones, where applicable; and safety clearances, access routes and other required operational areas.
The amount allocated to each function depends on your warehouse design, equipment, stock profile and operational requirements.
A simple floor-space example
Suppose your proposed layout needs 100 square metres of floor area for storage racks and shelving. If your preliminary layout allocates 50% of the total warehouse floor area to those storage structures, the estimated total floor area would be:
100 ÷ 0.50 = 200 m²
That leaves the remaining 100 square metres for aisles and other uses in this simplified example.
Important: The 50% figure is an illustration, not a universal warehouse planning standard. Actual space allocation can vary significantly with rack configuration, equipment, aisle widths and workflow.
A warehouse designer or qualified provider can help assess the layout for your specific requirements.
5. Understand Storage Density Before Renting More Space
Storage density describes how efficiently inventory is accommodated within a given area or volume.
A warehouse with high storage density holds more inventory within its available space. But maximising density isn’t always the same as maximising efficiency. Pack goods too tightly, and access can become difficult. Make every aisle too narrow, and moving inventory may become slower or unsafe. Stack items beyond their permitted limits, and you risk damaging products.
The aim is to find a practical balance between capacity, accessibility and safe handling.
What affects storage density?
Product dimensions: Smaller, regularly shaped cartons may be easier to arrange than bulky or irregular items.
Stacking restrictions: Some products can be stacked; others may be fragile, unstable or subject to manufacturer limits.
Storage systems: Shelving, pallet racking, bins and floor storage use space differently.
Ceiling height: Vertical storage potential depends on building height, equipment and safe operating limits.
Inventory access: Fast-moving items may need more convenient locations than products that are rarely retrieved.
Product compatibility: Some goods require segregation or specialised conditions, limiting how they can be arranged.
For example, an e-commerce business handling thousands of small products may benefit from organised shelving and clearly labelled picking locations. A furniture distributor may need more floor space for bulky goods and handling equipment.
The same warehouse layout won’t necessarily work well for both.
6. Don’t Forget Your Peak Season Inventory
Your warehouse might feel perfectly adequate in February and completely overwhelmed in October.
For many businesses, inventory levels change throughout the year. Diwali, festive gifting, end-of-season sales, major promotional campaigns and other demand peaks can lead to temporary increases in stock.
If you calculate your storage requirements using only your average inventory, you may underestimate the space needed when deliveries arrive in bulk. And if you rent space based on your absolute peak inventory without considering the rest of the year, you may end up paying for capacity that sits unused for months.
Plan for average stock and peak stock separately
Look at your inventory history and estimate how much stock you hold during normal periods compared with your busiest periods.
For example, if your normal inventory is 400 cartons and your peak-season inventory is 700 cartons, the additional requirement is 300 cartons. If the average carton occupies 0.05 cubic metres, those additional 300 cartons represent:
300 × 0.05 = 15 m³
That’s an extra 15 cubic metres of geometric inventory volume before accounting for storage arrangements and operational space. This gives you a more concrete starting point for planning seasonal capacity.
Consider flexible storage for temporary peaks
If your business experiences sharp seasonal fluctuations, it may be worth comparing the cost of maintaining permanent capacity with options for temporary storage during busy periods. The right choice depends on the type of goods, access frequency, transportation costs, storage terms and the conditions required for the inventory.
For example, a business selling Diwali gift hampers may need additional space for packaging supplies and suitable non-perishable inventory. Edible products, however, should only be stored in facilities that meet their applicable food-safety, hygiene and environmental requirements.
The aim is to prepare for demand before the cartons arrive—not after they’ve taken over the office.
7. A Practical Example: How Much Space Does Your Business Need?
Let’s put the calculations together. Imagine a wholesaler stores 500 cartons, each measuring 0.5 metres long, 0.4 metres wide and 0.3 metres high.
First, calculate the volume of one carton:
0.5 × 0.4 × 0.3 = 0.06 m³
Then multiply by the number of cartons:
500 × 0.06 = 30 m³
The combined geometric volume of the cartons is 30 cubic metres.
Now suppose the business uses an illustrative planning assumption that only 70% of its designated storage volume will be effectively occupied by inventory, because of gaps, arrangement constraints and other practical limitations. The estimated storage volume to plan for would be:
30 ÷ 0.70 ≈ 42.9 m³
This is an illustrative estimate, not a universal utilisation target. The actual figure depends on the storage system, cartons, stacking rules and handling requirements.
And there’s one more step: this still isn’t the same as total warehouse floor area. You must consider the height and footprint of the storage arrangement, plus aisles, receiving, packing, dispatch and any other operational zones.
What does this calculation tell us?
It gives the business a much better starting point than saying, “We have 500 cartons, so let’s rent a warehouse.”
With the inventory dimensions and storage plan in hand, the business can discuss its requirements with a storage provider and evaluate suitable options more accurately.
8. Five Mistakes to Avoid When Estimating Warehouse Space
Even a simple calculation can lead to the wrong decision if you overlook practical details.
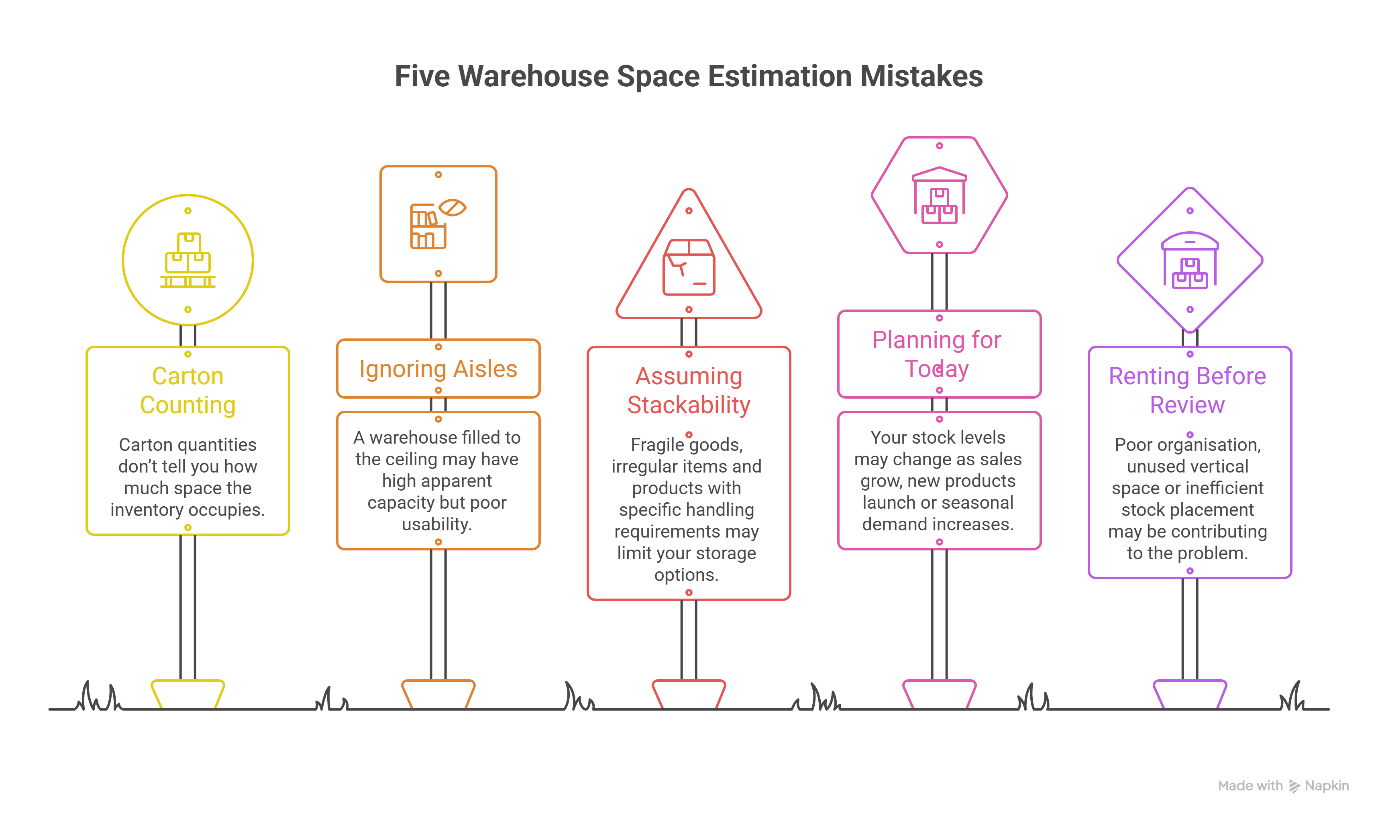
Mistake 1: Counting cartons instead of measuring them
Carton quantities don’t tell you how much space the inventory occupies. Record dimensions for each major packaging category.
Mistake 2: Ignoring aisles and handling areas
A warehouse filled to the ceiling may have high apparent capacity but poor usability. Allow for the space needed to receive, move, pick and dispatch goods safely.
Mistake 3: Assuming every product can be stacked
Fragile goods, irregular items and products with specific handling requirements may limit your storage options. Follow the relevant manufacturer instructions and safety requirements.
Mistake 4: Planning only for today’s inventory
Your stock levels may change as sales grow, new products launch or seasonal demand increases. Review historical inventory and expected peaks before committing to a long-term space requirement.
Mistake 5: Renting space before reviewing the layout
Sometimes the issue is a genuine capacity shortage. In other cases, poor organisation, unused vertical space or inefficient stock placement may be contributing to the problem. Review your layout and inventory processes before deciding whether you need more space.
9. When Should Your Business Consider External Storage?
External storage can be worth considering when inventory exceeds your available capacity, seasonal demand creates temporary pressure, or valuable operational space is being used for stock that doesn’t need to be immediately accessible.
It may also help businesses separate reserve inventory, surplus packaging materials, spare equipment or other suitable goods from their primary workplace.
Before choosing a storage arrangement, consider the volume and dimensions of your inventory, how often you’ll need to retrieve items, transportation and handling requirements, storage duration and pricing, the security and environmental conditions required, and any restrictions that apply to your goods.
For businesses operating in Mumbai, Pune or Bengaluru, the practical choice will depend on the location, available service options and the nature of the inventory.
Storage is not automatically the answer to every capacity problem. If stock is obsolete, demand forecasts are inaccurate or products are being purchased in excess, those issues also need to be addressed.
The best approach combines accurate space planning with sound inventory management.
10. Frequently Asked Questions
How do I calculate the warehouse space I need?
Start by measuring your inventory and calculating its volume. Then consider the storage system, usable height, stacking restrictions, aisles, handling areas and seasonal stock fluctuations to estimate the total facility space required.
What is the difference between cubic metres and square metres?
Cubic metres measure volume in three dimensions: length, width and height. Square metres measure floor area in two dimensions: length and width. Inventory volume cannot be converted directly into warehouse floor area without assumptions about storage height and layout.
How much warehouse space should be reserved for aisles?
There is no single percentage that suits every warehouse. Aisle requirements depend on the storage system, material-handling equipment, building layout, safety requirements and workflow.
Should I calculate space using average inventory or peak inventory?
Calculate both. Average inventory helps you understand normal requirements, while peak inventory helps you plan for seasonal demand and incoming shipments.
Can better storage organisation reduce my warehouse space requirements?
It may help. Better use of vertical space, suitable shelving, clear inventory locations and more efficient layouts can improve capacity utilisation. However, any changes must preserve safe access and comply with the requirements of the goods being stored.
When should I consider temporary business storage?
It may be worth evaluating when stock levels rise seasonally, you receive bulk deliveries, you’re renovating or relocating, or your existing premises are being used to store items that don’t need daily access.
11. The Right Warehouse Size Starts With the Right Calculation
Choosing a warehouse shouldn’t be a guessing game.
Measure your inventory. Calculate carton volumes. Understand your storage layout. Allow room for aisles and operations. And plan for the busiest part of your business cycle—not just an ordinary Tuesday.
Those steps give you a more realistic picture of how much space you need and help you ask better questions before committing to a storage arrangement.
Because the goal isn’t to rent the biggest warehouse you can find. It’s to find the space that fits your inventory, supports your operations and makes business sense.
Need More Room for Your Business Inventory?
If excess stock, packaging materials, furniture or other suitable business belongings are taking over your workspace, Your Space Doctor can help you explore storage options based on your requirements.
Discuss your inventory volume, storage duration and location with the team to find out which options may be suitable.
Call Your Space Doctor: +91 8433925040
Make room for your inventory. Make room for your team. And make your next warehouse decision with numbers—not guesswork.
